
News
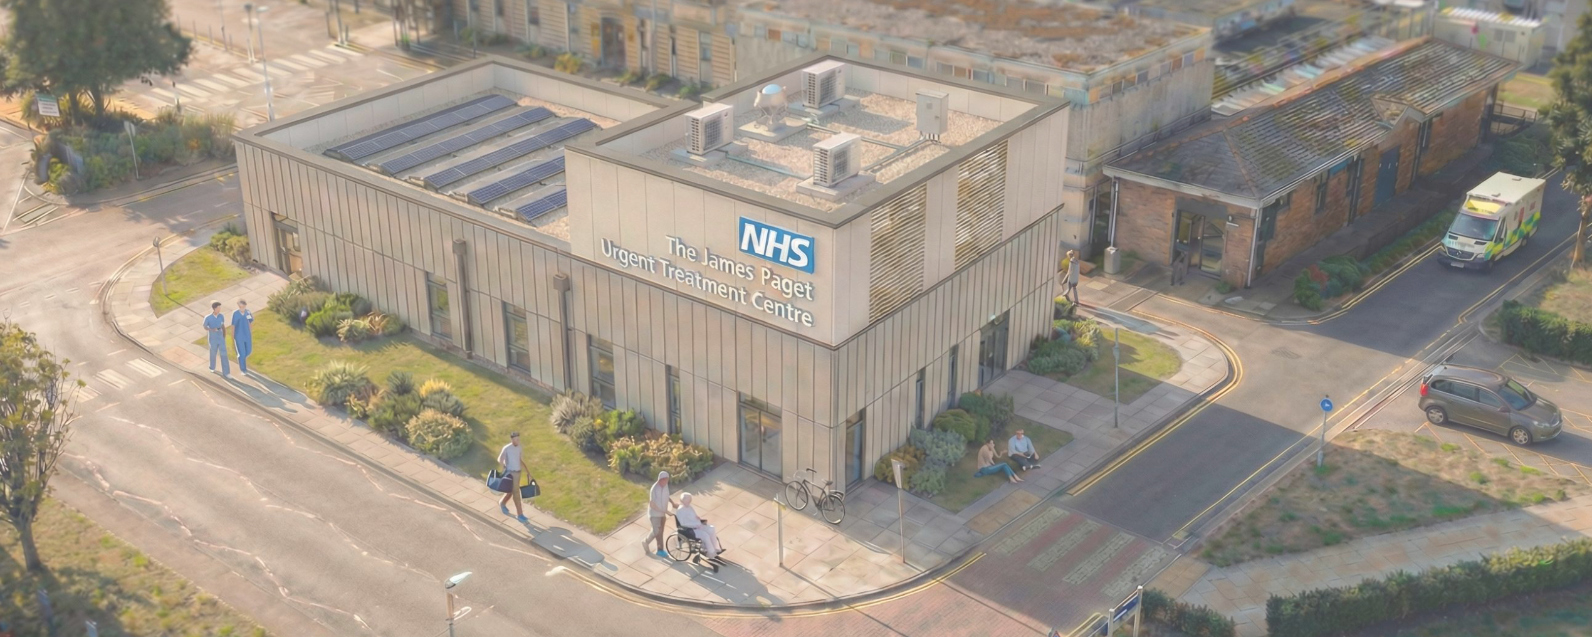
Plans Submitted for New Urgent Treatment Centre at James Paget University Hospital
Patients across Great Yarmouth and Waveney are due to benefit from an expansion of emergency care facilities at the James Paget University Hospital. The hospital has submitted plans for a new Urgent Treatment Centre (UTC), to assess patients who attend with emergency illnesses and conditions that are not life-threatening.
The new unit will give the hospital additional capacity at a time when it is seeing increasing numbers of patients attending its busy Emergency Department (ED).
All patients who attend the James Paget’s ED are triaged, so that those in most need can be prioritised for assessment by clinicians. However, this means that those with less urgent conditions often have to wait in a busy waiting room before they are seen.
The new UTC will help address this, allowing patients to be ‘streamed’ to the new facility where they will be seen by a dedicated team in a more appropriate environment comprising of 10 consultation, treatment and observation rooms, and a separate waiting area.
In turn, the new facility will help reduce numbers of patients in the main ED, including the waiting room, allowing staff to more effectively manage those who need help for more serious illnesses and conditions, helping to reduce waiting times.
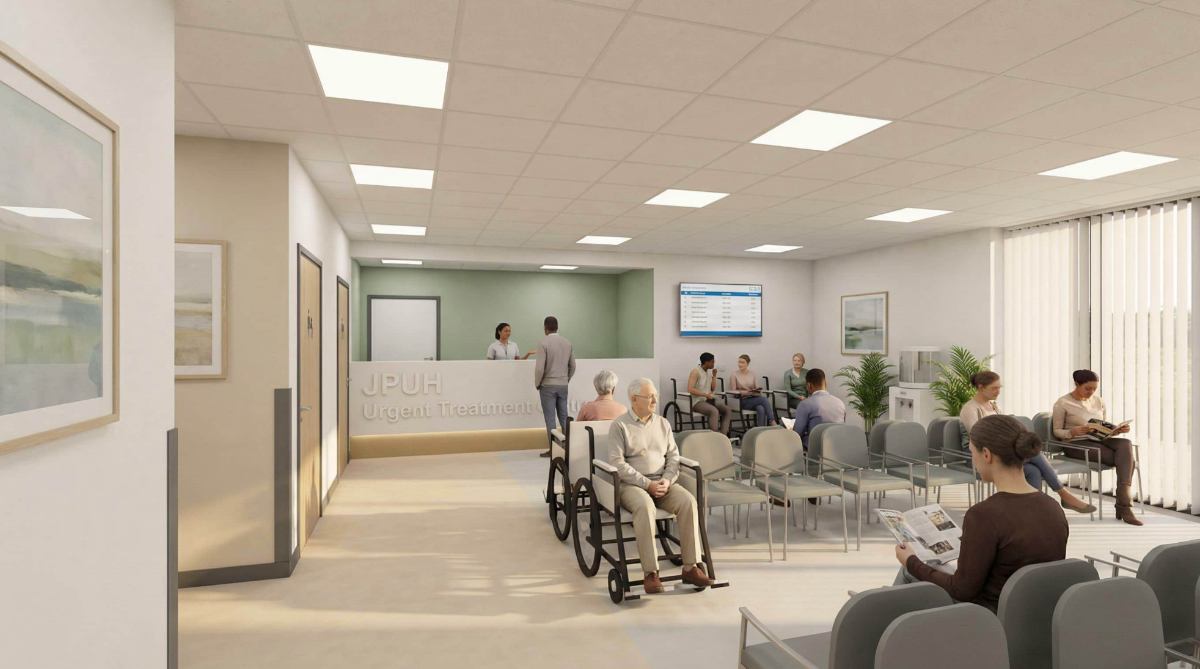
LSI Architects has worked in close collaboration with the Trust’s clinical leadership team and nursing staff to develop the design. This co-design process has directly shaped the internal layout, the relationship between spaces, and the operational interface between the new UTC and the existing department.
The design draws on the architectural language of the hospital’s recently completed buildings, including the Community Diagnostic Centre. The new UTC is predominantly single storey in appearance to minimise impact on the surrounding environment, with a roof-level plant enclosure that accommodates the mechanical and electrical services equipment associated with the building’s clinical functions. The material palette has also been informed by neighbouring buildings, consisting of a brick plinth and fibre cement cladding panels, ensuring visual coherence with the wider hospital campus.
Internally, the use of patient demand modelling has supported the development of a design that will achieve efficient patient flow. Large windows have been incorporated to maximise natural light and provide views outside, supporting wellbeing for both patients and staff.
The project will also include a covered walkway, connecting the Urgent Treatment Centre to the existing Emergency Department and enabling safe patient transfer following initial triage in a new shared streaming lobby.
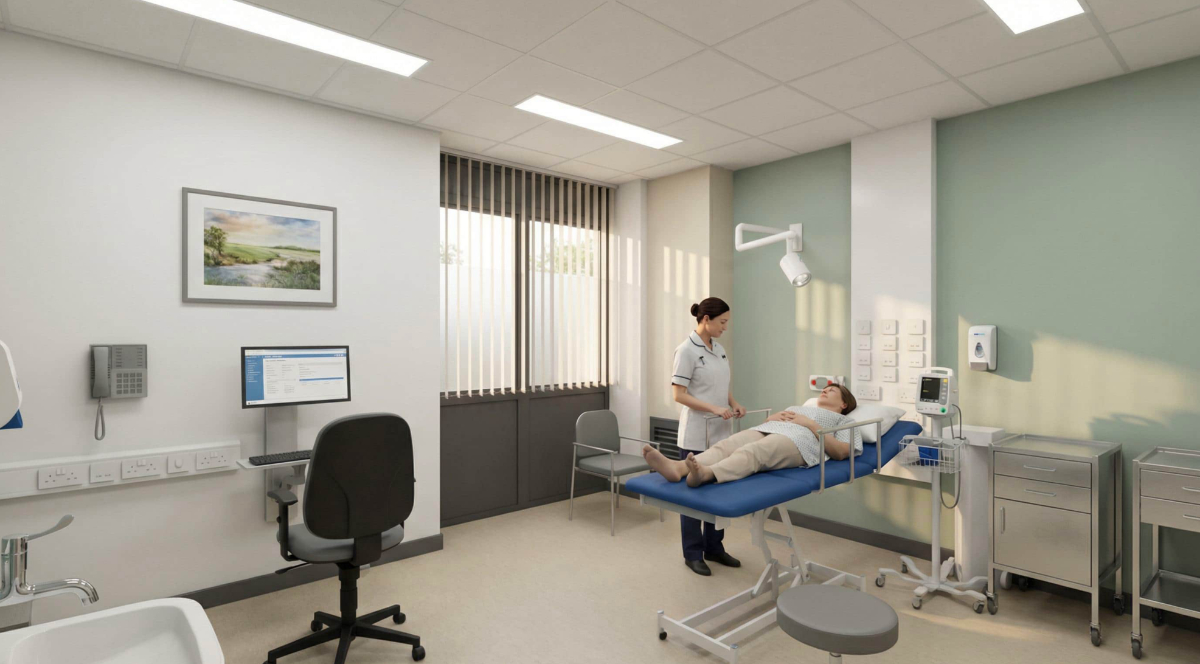
The new building has been designed to achieve Net Zero Carbon in operation and BREEAM Excellent, supporting both local and national sustainability targets for the healthcare estate.
Once up and running, the Urgent Treatment Centre will be open from 8am to 10pm, seven days per week. In addition, there are plans to provide timed appointments, where appropriate, for patients contacting the NHS through its 111 service.
Subject to planning permission, work is due to begin in the autumn with the building completed and operational by early spring next year.
Ben Pritchard-Jones, Director of Operations at the James Paget said: “This is a really important project for our patients – and for improving the way in which we deliver emergency and urgent care. The number of people attending our Emergency Department is increasing year-on-year, which can lead to congestion in the department and long waits.
By creating an UTC, we can help people get the right care in the right place quickly, while easing pressure on the main department, leading to a far better experience for our patients.”